
Composable inspection workflows
Connect image acquisition, alignment, scoring, classification, and decisions in a visual workflow tailored to your parts and inspection needs.
Manufacturing visual inspection & quality intelligence
Build visual inspections, review findings with your operators, and connect defects to the process context your quality team needs.
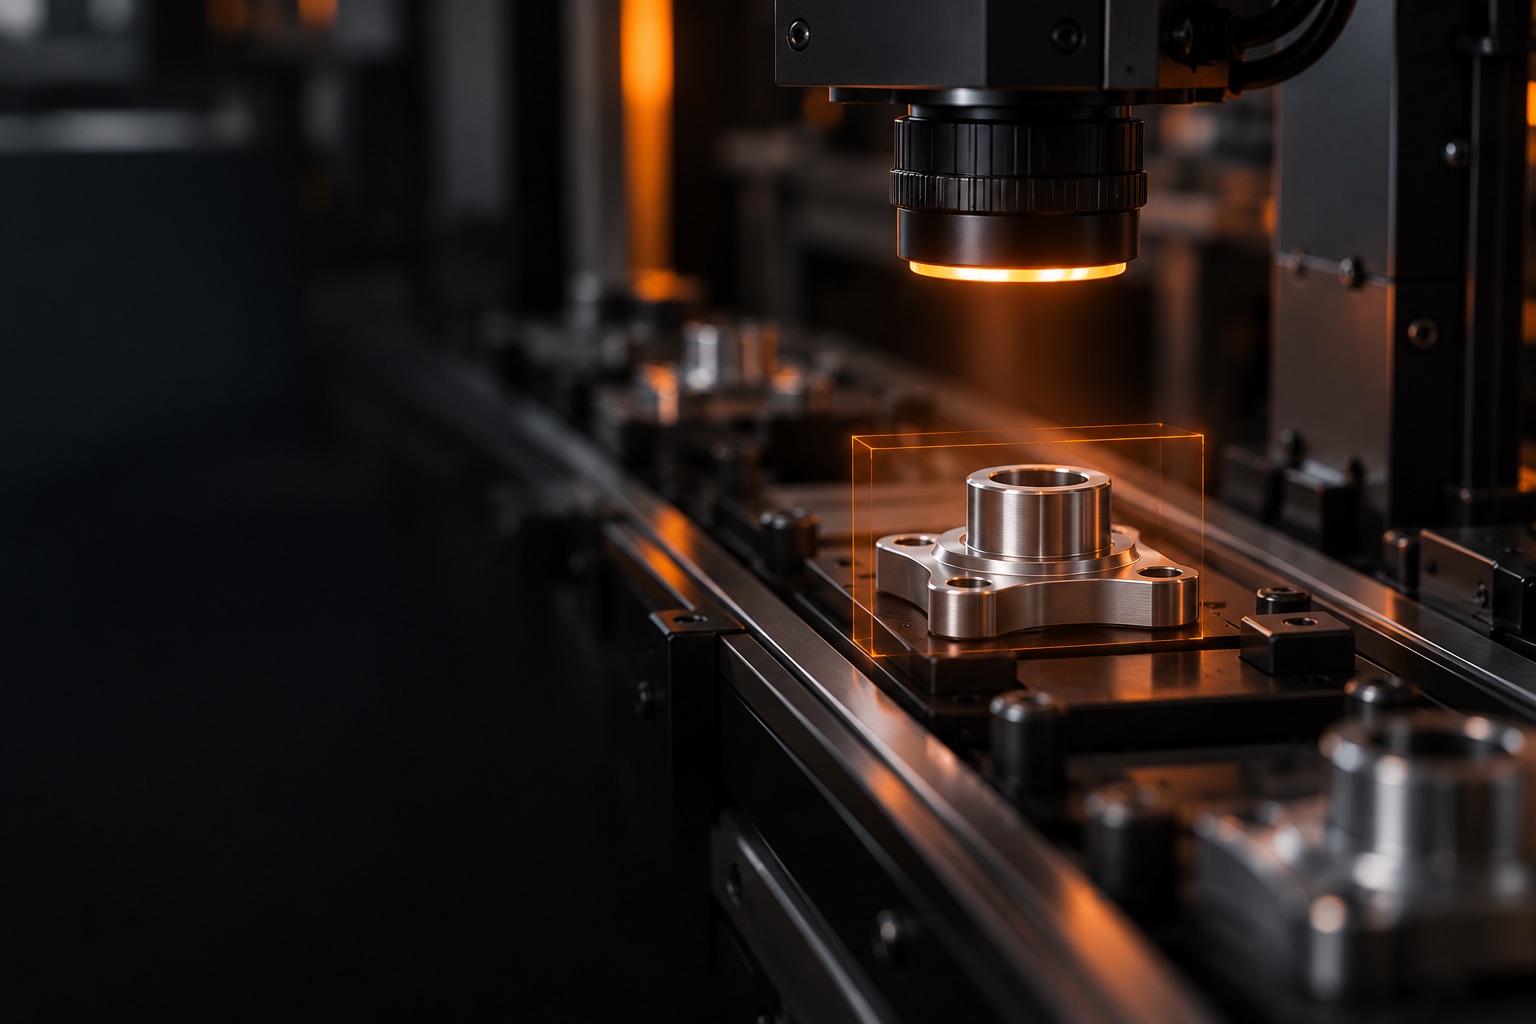
Visual inspection, connected to your process
Bring inspection design, shop-floor decisions, and quality engineering into a connected workflow that your team can understand and improve.
Connect image acquisition, alignment, scoring, classification, and decisions in a visual workflow tailored to your parts and inspection needs.
Run inference on an on-site edge appliance. Manage the fleet by site, line, and station, with visibility into health and assigned model versions.
Route uncertain findings to people. Confirm, correct, or request another look while preserving the original machine result.
Link results to images, stations, parts, revisions, and review history. Follow how a finding became a quality decision.
Bring defect history, process signals, and part-specific failure knowledge together to rank potential causes for your engineers to investigate.
Turn approved labels into training data and confirmed investigations into proposed diagnostic improvements. Your team reviews the changes.
Inside the product
From the engineer designing an inspection to the operator reviewing a part, keep the evidence close to the decision.
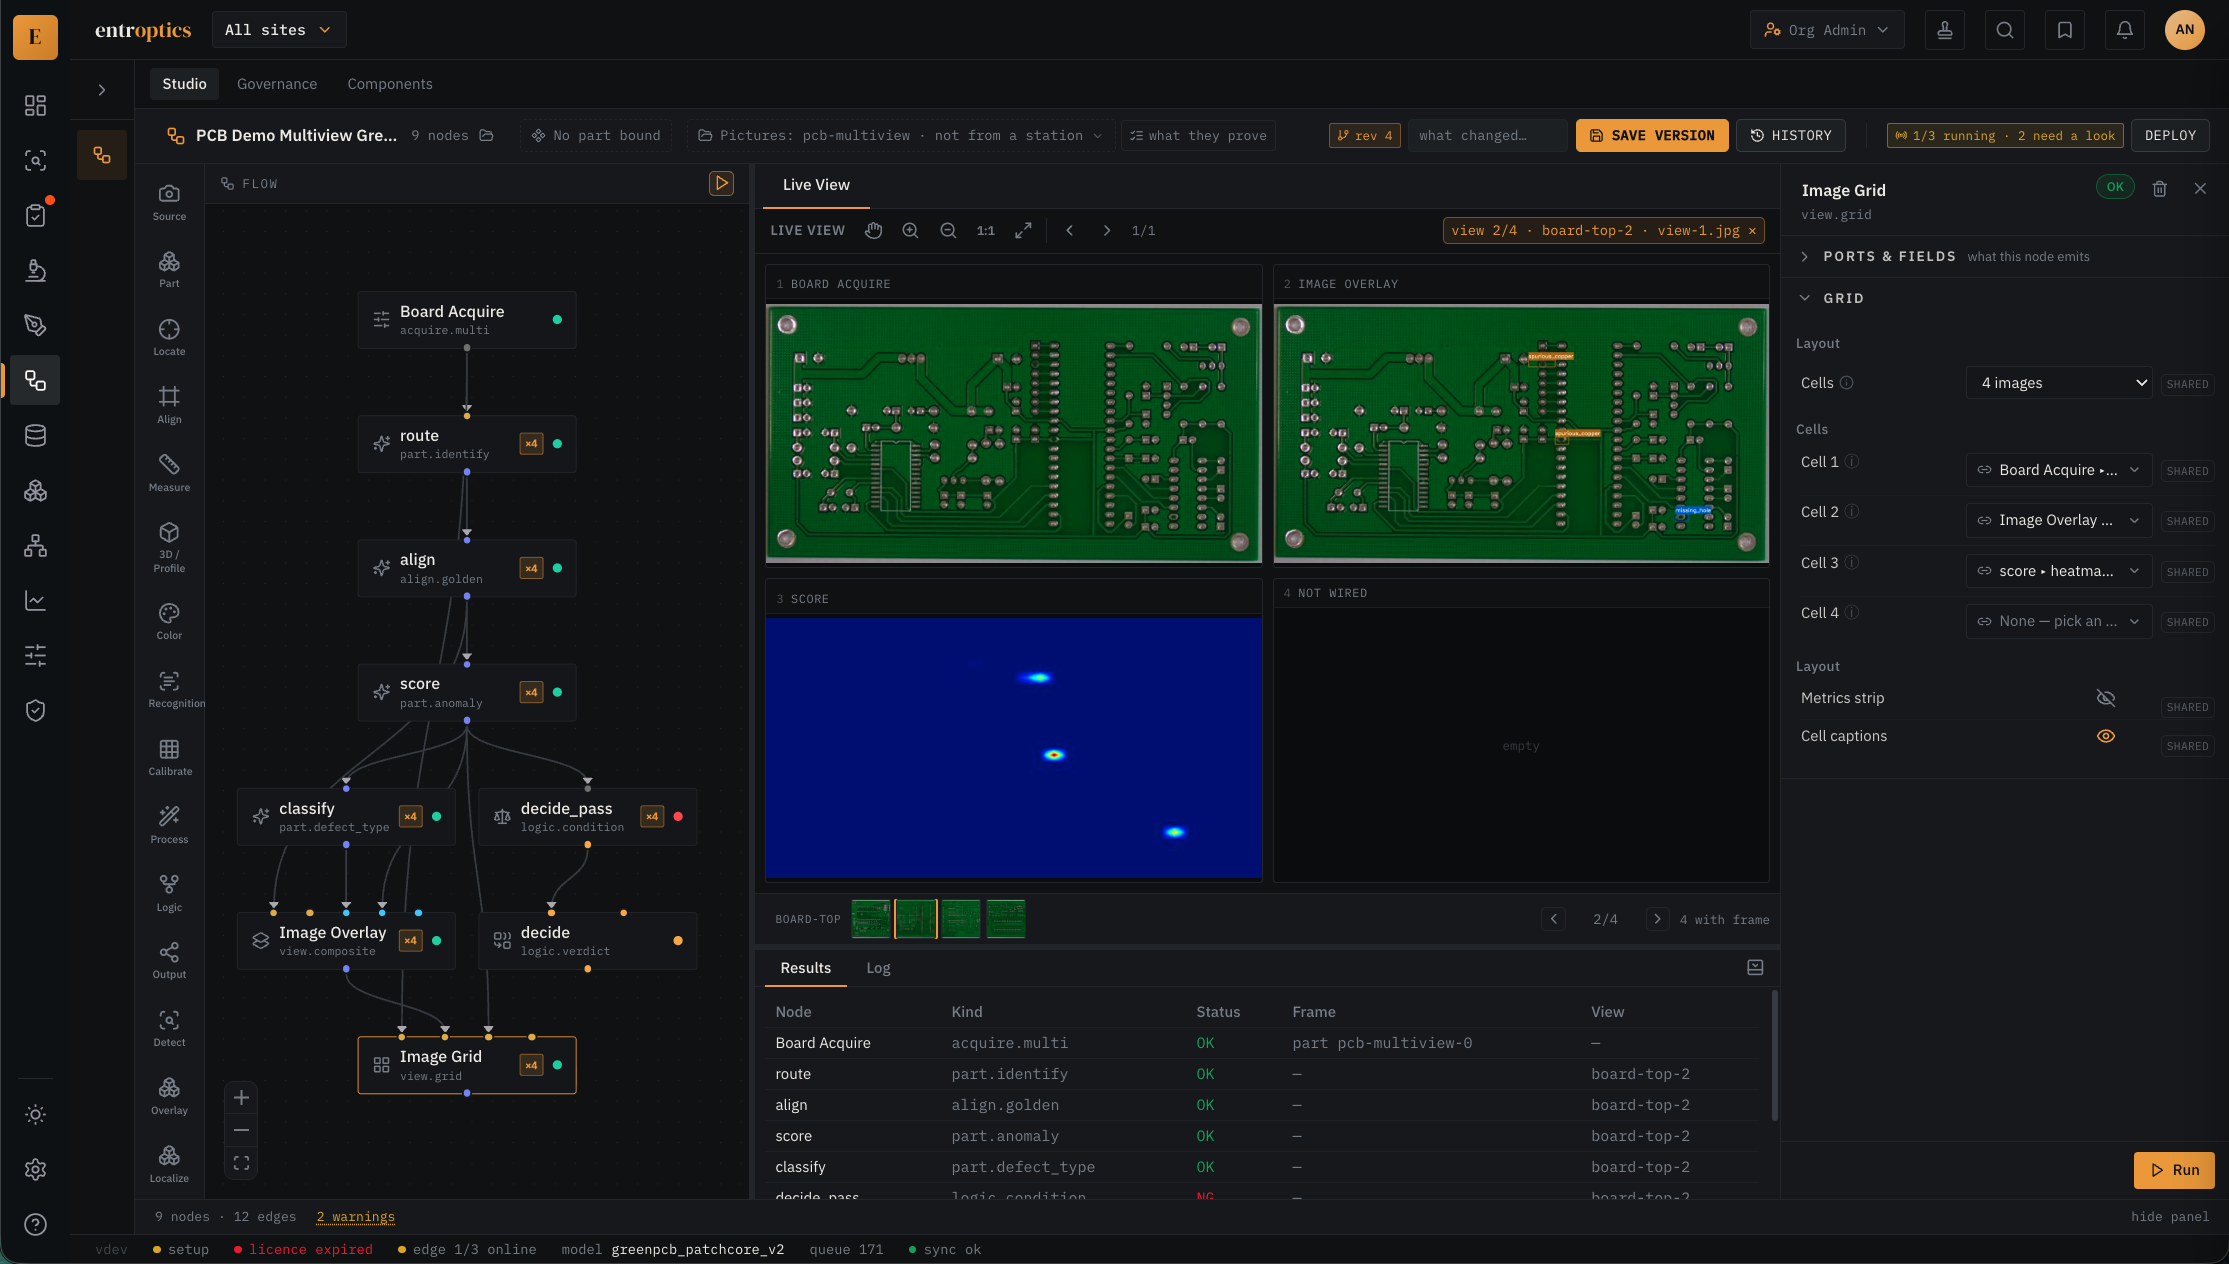
Inspection studio
Compose a flow, compare image views, and inspect the output of each step before deploying a version to the line.
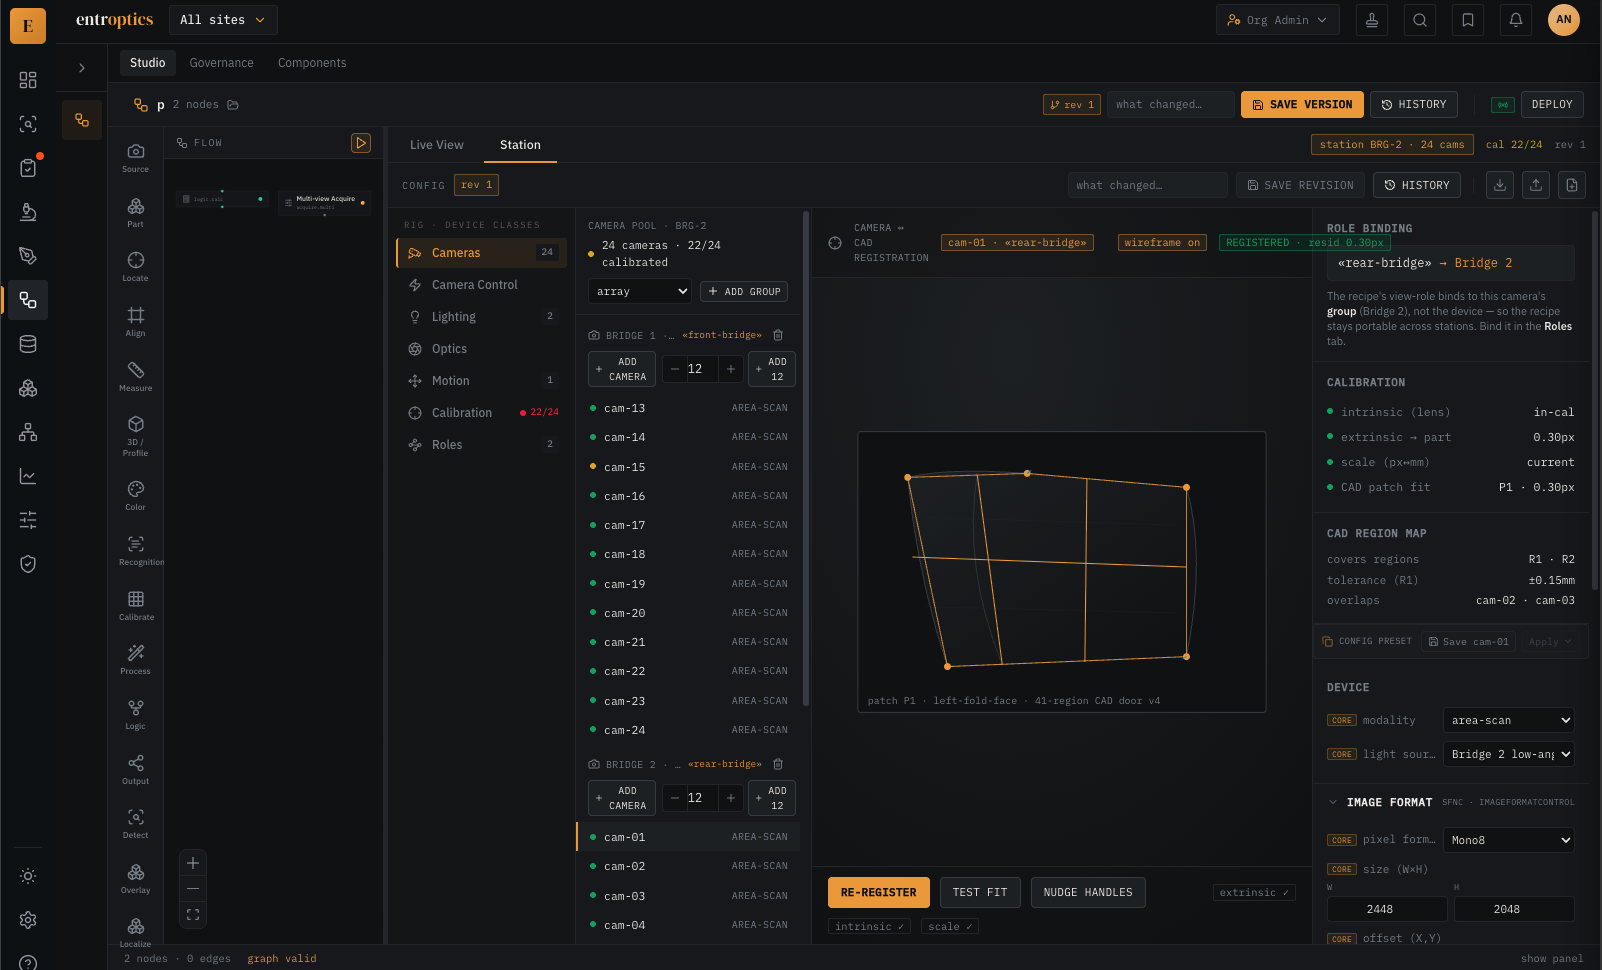
Camera setup & calibration
Connect the physical station to the inspection. Organize camera groups and align each view with its role in the workflow.
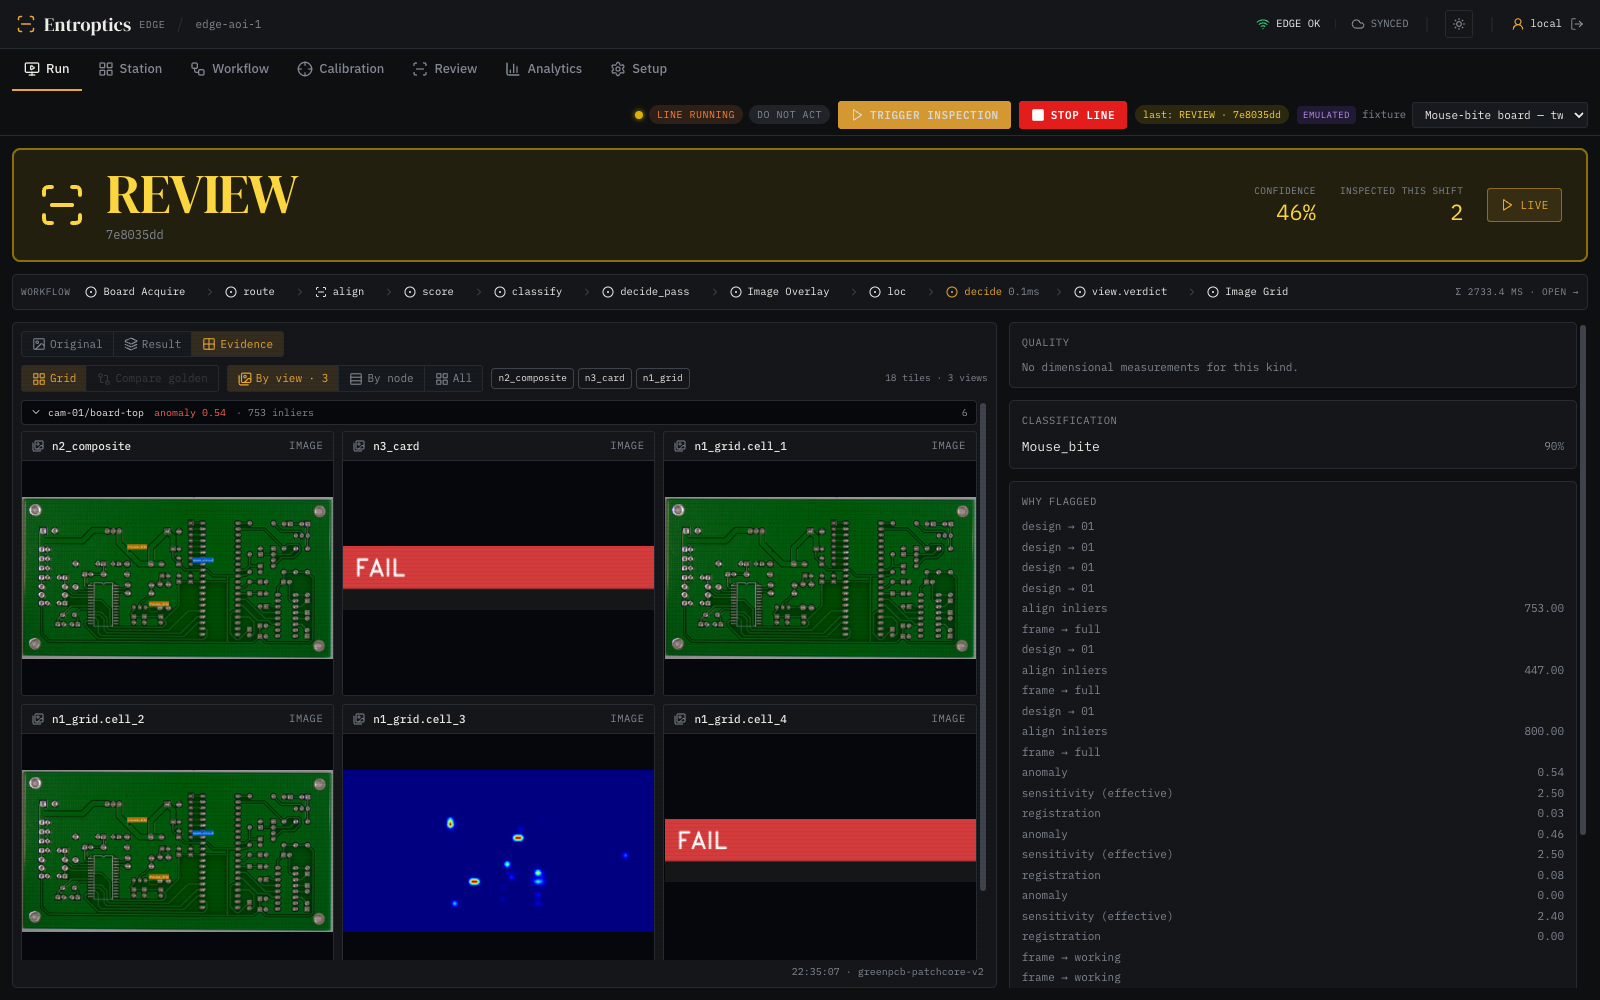
Workflow at the edge
Follow the inspection graph at the station and examine what each step contributes to the result.
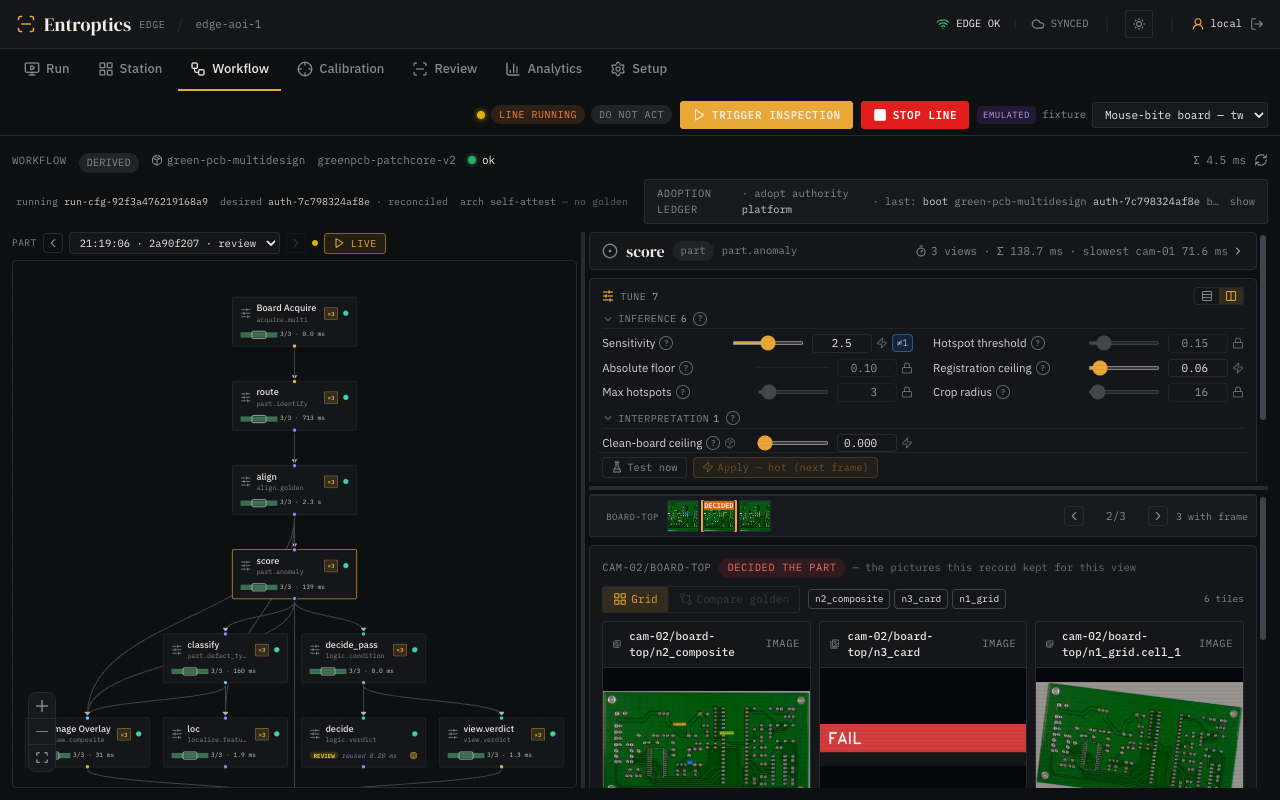
Edge inspection
Bring the image, machine verdict, and supporting evidence into the station view. Uncertain results stay visible for human review.
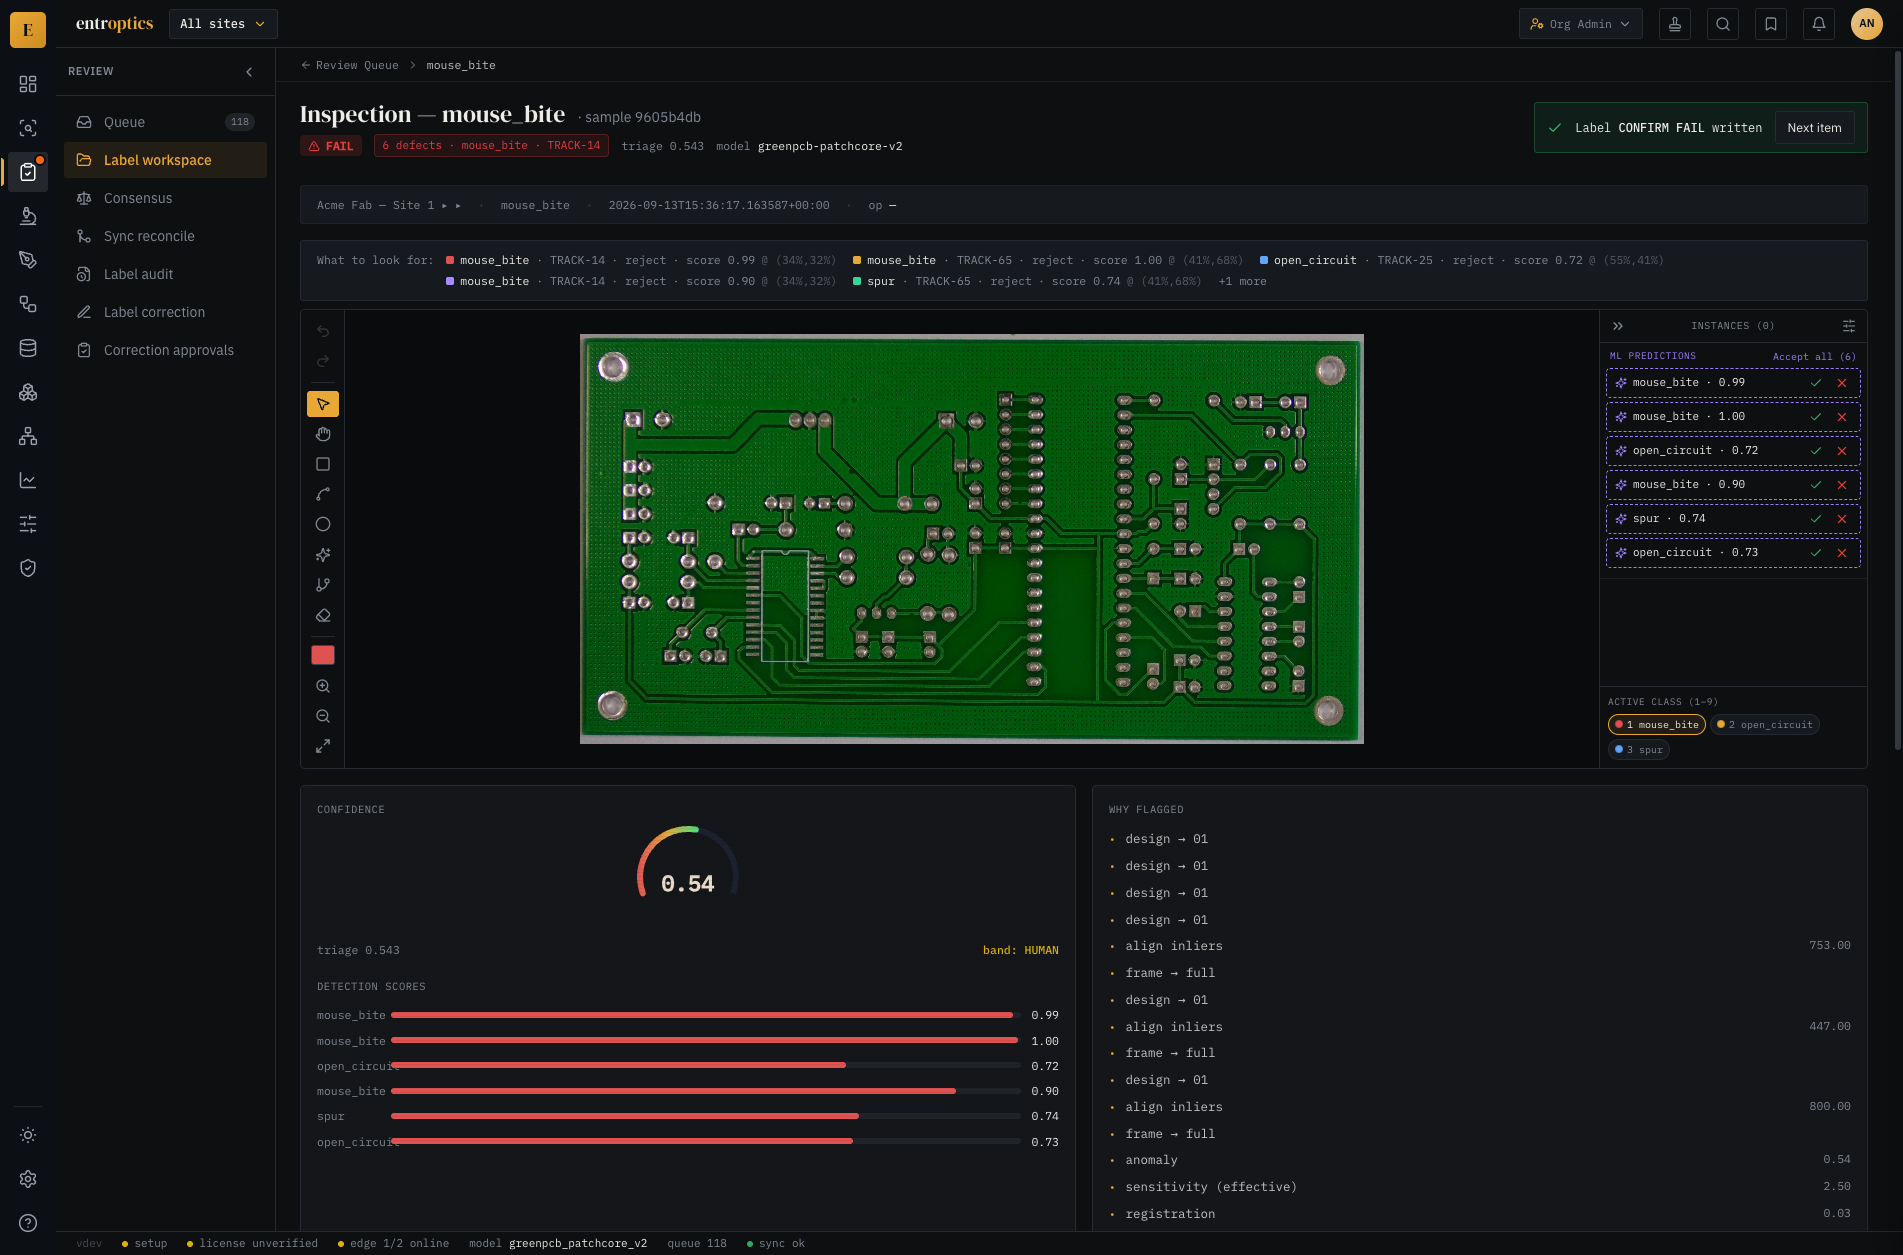
Review & labels
Capture operator knowledge as traceable feedback. Keep machine and human judgments connected without replacing the original result.
How it works
A continuous quality workflow, with people involved where their judgment matters.
Acquire images at the station.
Run the assigned inspection flow.
Validate findings and add feedback.
Connect defects to process evidence.
Review proposed actions and changes.
Build on approved labels and outcomes.
Quality intelligence
A failed inspection is the beginning of the investigation. Connect what the camera sees to process history, engineering knowledge, and the cost of poor quality.
Rank candidate causes using recurring defects, telemetry, and failure-mode knowledge. See supporting evidence and gaps so engineers can judge what to investigate next.
Explore historical correlations and degrading process signals. Where the data supports it, compare projected trends with engineering control limits.
Import product definitions, control plans, and PFMEA information. Bind the right part revision to an investigation for relevant tolerances and failure modes.
Track scrap, rework, warranty, and appraisal costs using observed counts and rates you provide. Export the ledger for review with your team.
Find answers in your own inspection and investigation history. The quality copilot links answers to supporting episodes and rules, and identifies when evidence is insufficient.
Use accepted investigations to propose diagnostic rule changes. Two distinct people sign off before those changes become part of the knowledge base.
From one station to your fleet
Keep inference close to the line while your quality team works across inspection records, model versions, and investigations in the platform.
Plan your deployment around your cameras, storage, identity provider, and quality process. We’ll help define the right starting point for your line.
Image acquisition, local inference, and operator review at the production station. Buffered results reconnect with the platform when the connection returns.
Run the platform in your own cloud environment. Bring fleet management, traceability, investigations, annotations, and training together with your operational data.
Entroptics provides licensing and the model-pack catalog. Your team pulls versioned weights, defect definitions, and thresholds, and chooses which pack runs at each station.
Vision connects inspection design and edge deployment with operator review, traceability, root-cause investigation, process correlation, cost-of-quality tracking, and approved improvements to models and diagnostic knowledge.
An enrolled edge device can continue local inference with its last assigned pack during a temporary platform disconnection. Results are buffered and replayed when connectivity returns. Model changes and fleet coordination depend on reconnecting to the platform.
Yes. Reviewers can confirm or correct findings, and request further review. Human labels and corrections are recorded separately from the original machine verdict, so you retain the full decision history.
RCA ranks candidate causes from the available evidence. Correlation, recurrence, and product definitions help engineers decide what to investigate; they do not establish a proven cause on their own. The product distinguishes supporting evidence from gaps and incomplete data.
Approved annotations feed versioned datasets. Evaluate trained models against a separate held-out dataset before promotion, then work with your pack publisher to package an approved artifact. Separately, confirmed investigations can support proposed diagnostic rule changes. Those changes require two-party approval, and model packs are explicitly assigned to stations.
Import control-plan CSV or QIF files to connect part revisions, tolerances, and failure-mode knowledge to an investigation. Discuss any live PLM connection with our team; available file imports do not imply that a connector for your PLM system is installed.
Start with one part and inspection task. Bring representative images, examples of acceptable parts and defects, and your acceptance criteria. We can then discuss camera and edge setup, operator review, and how to evaluate the inspection on held-out examples. The PCB screens above demonstrate a workflow; suitability for your part and production conditions needs its own evaluation.
Vision’s licensing model combines a base subscription, active edge devices, and the capability tier of your model packs. Inspection count is an operational metric rather than a per-inspection billing input. Contact us to scope your stations, inspection needs, and deployment.